Welcome To
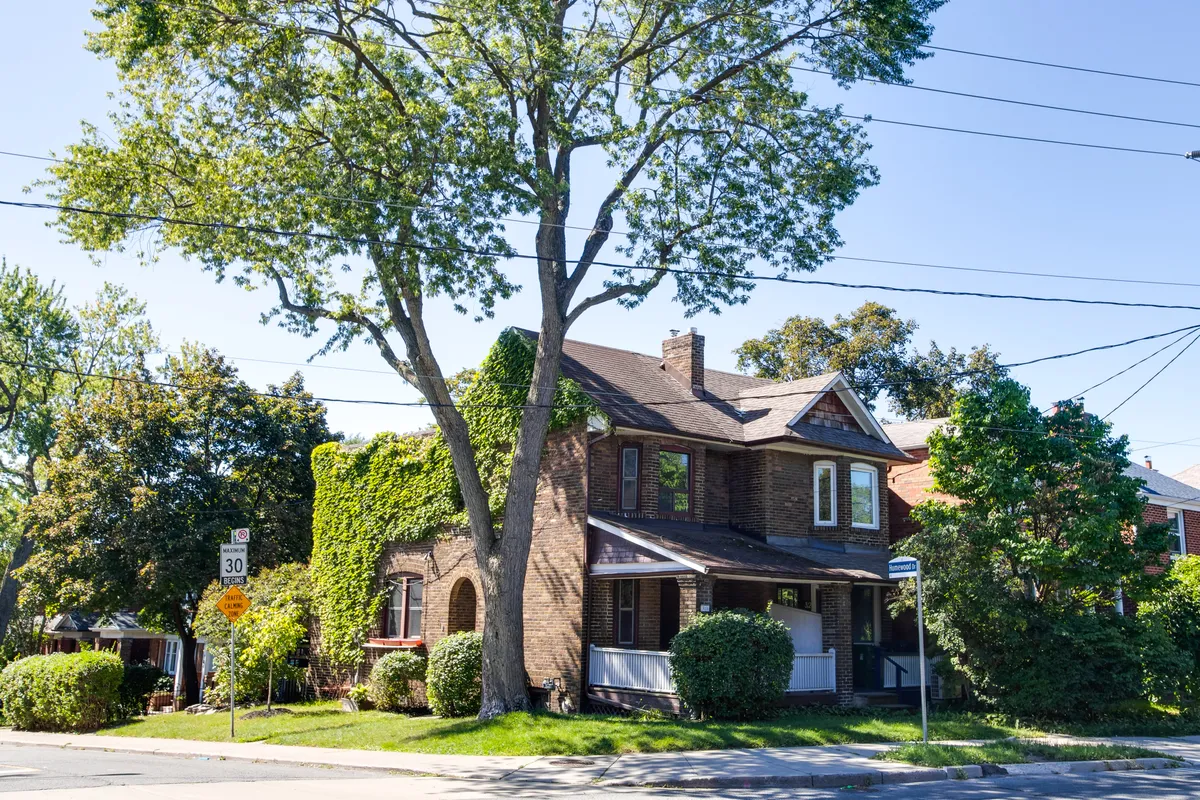
Charming brick residence, bathed in natural light on a mature treed lot. Welcoming foyer leads to a spacious living room with hardwood floors, a traditional fireplace (brick surround), and bay windows. Adjacent dining room offers ample space, large windows, and hardwood. Functional kitchen features white cabinetry and exterior access.
Upper level presents a bright primary bedroom with bay windows and hardwood, plus a second bedroom (hardwood floors). Main bathroom features tiled walls, a shower/tub, and vanity.
Lower level offers an unfinished basement with dedicated laundry (washer, dryer, utility sink) and a secondary toilet. Enjoy the covered front porch or rear balcony/deck overlooking the private backyard with a paved path and mature trees. A wonderful opportunity to personalize this ideal living space.
310 Vaughan Road, Toronto, ON, M6C 2N6