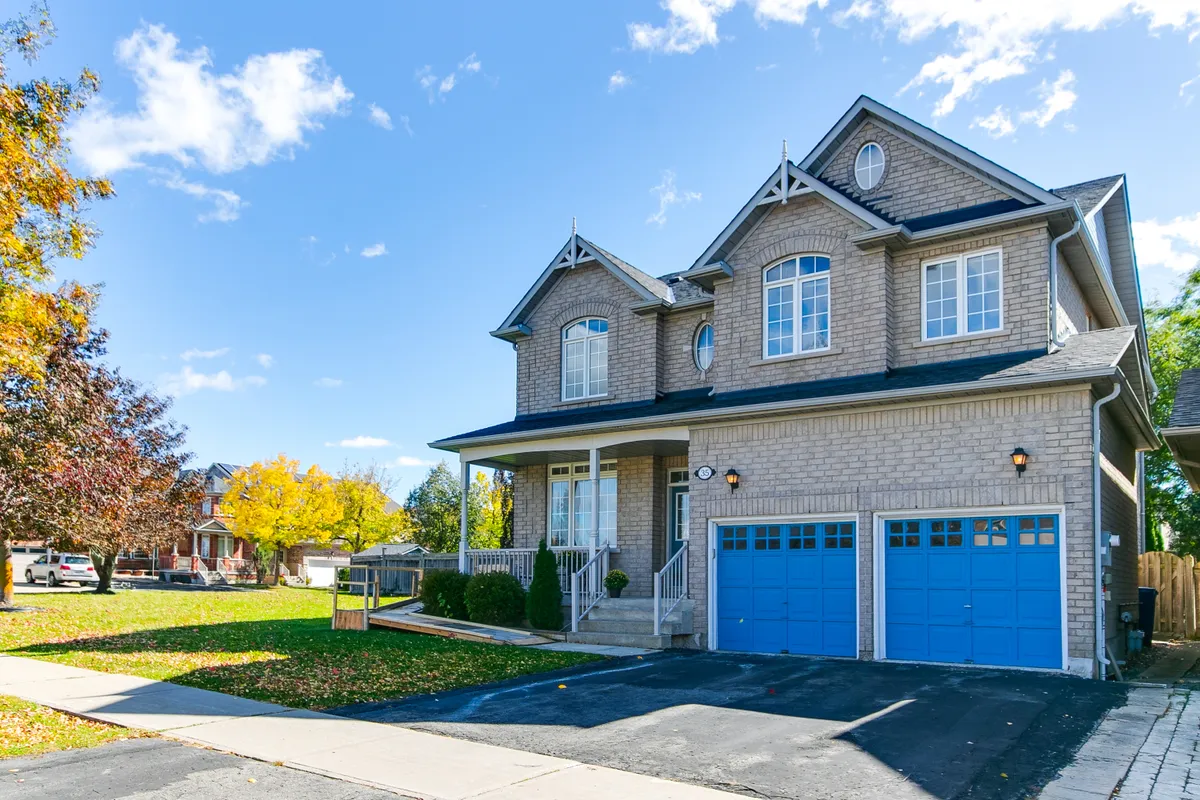
Welcome To
Discover this spacious detached home, offering an inviting open-concept main floor with gleaming hardwood throughout. The bright foyer welcomes you. The living room flows seamlessly into a formal dining room, highlighted by a tray ceiling. The functional kitchen features light cabinetry and a breakfast bar. Adjacent, the impressive family room boasts soaring high ceilings, large windows, and a cozy fireplace.
Upstairs, the expansive primary bedroom includes a charming bay window and parquet flooring. Its ensuite bathroom offers a double vanity, separate shower, and a relaxing soaker tub. Two additional bright bedrooms and a dedicated laundry room complete this level.
The lower level presents a versatile recreation room with a wet bar and ample space for entertainment or a home gym. Outside, enjoy the expansive grassy backyard complete with a deck and patio. A fantastic opportunity! Schedule your viewing today.
35 Hartwell Way, Aurora, ON, L4G 7X4