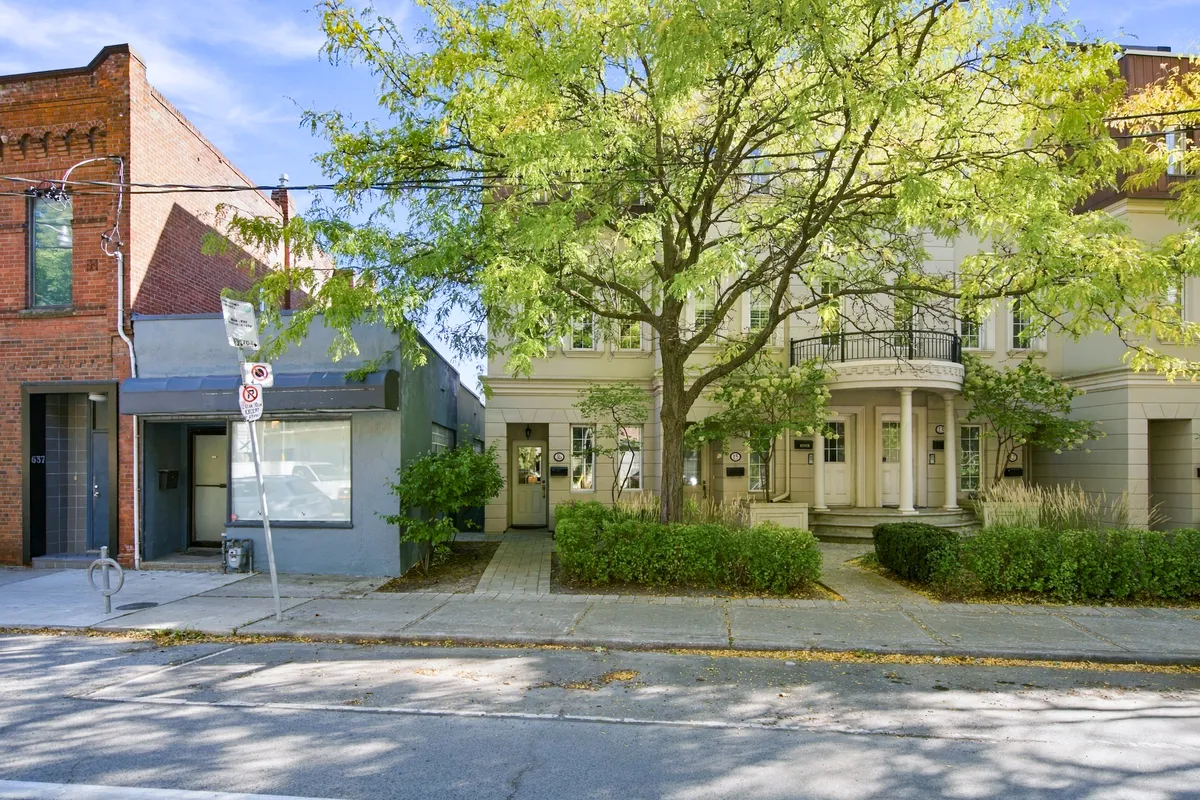
Welcome To
Discover this elegant townhome with sophisticated design. An inviting foyer leads to a bright, open-concept main floor. The living room features dark hardwood, a stunning coffered ceiling, detailed wall paneling, and a gas fireplace, with French doors opening to a private patio. Adjacent, the dining area is illuminated by a modern chandelier. The well-appointed kitchen showcases cream cabinetry, light countertops, stainless steel appliances including a gas range, and a stylish hexagonal tile backsplash.
Upstairs, find bedrooms with rich hardwood, natural light, and crown molding. The contemporary bathroom offers a glass-enclosed walk-in shower with subway tiles, a vessel sink, and an elegant dark wood vanity with built-in storage. A bright den with large windows and a beautifully crafted staircase with wood treads completes the interior.
Outside, a charming paver stone patio enclosed by modern wood privacy screens creates a private oasis. Experience this refined property.
645 Davenport Rd #16, Toronto, ON M5R 1L3, Canada